
Consider every zone
Plan for presenters, participants and remote audiences.
YEALINK ROOM SOLUTIONS. SELECTCOM SERVICE.
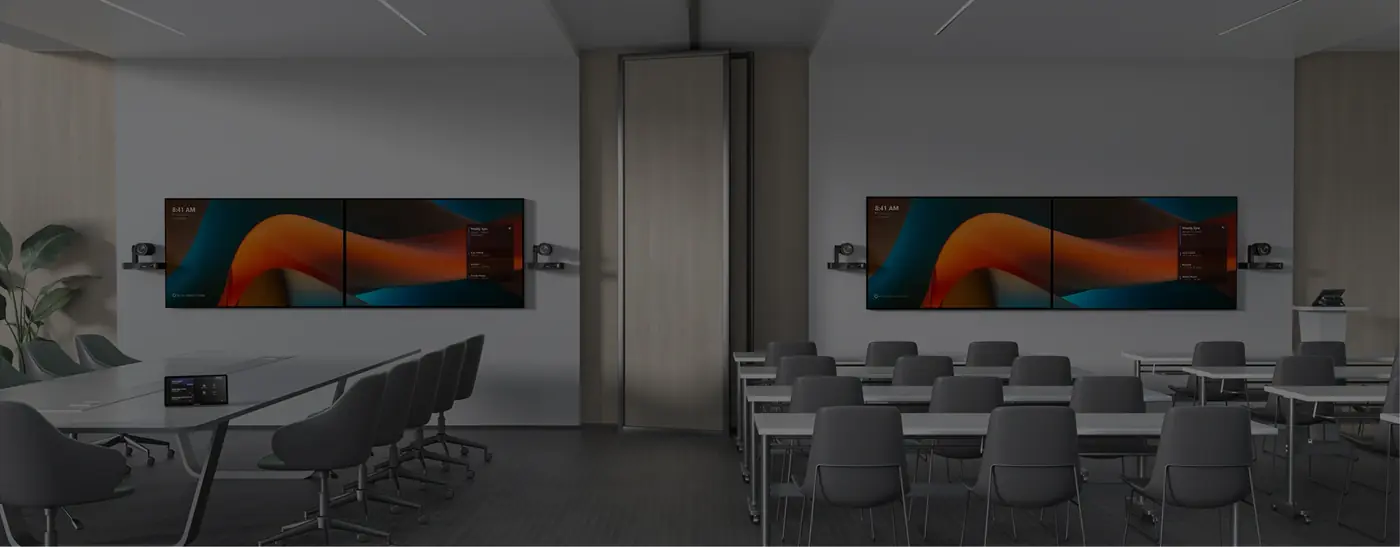
Extra-Large Room · 20+ people
Bring training, presentations and large gatherings into one coordinated meeting environment. We help plan the room technology as a complete project.
DESIGNED AROUND YOUR BUSINESS
Start with the people, the space and the way work gets done. Your Selectcom team helps turn those needs into a practical room plan.
Plan for presenters, participants and remote audiences.
Review multiple viewpoints across a complex space.
Plan microphones, speakers and audio processing as one system.
Bring room use, network readiness and installation into the same plan.
THE RIGHT STARTING POINT
Explore the room-system options below, then work through the details with Selectcom.
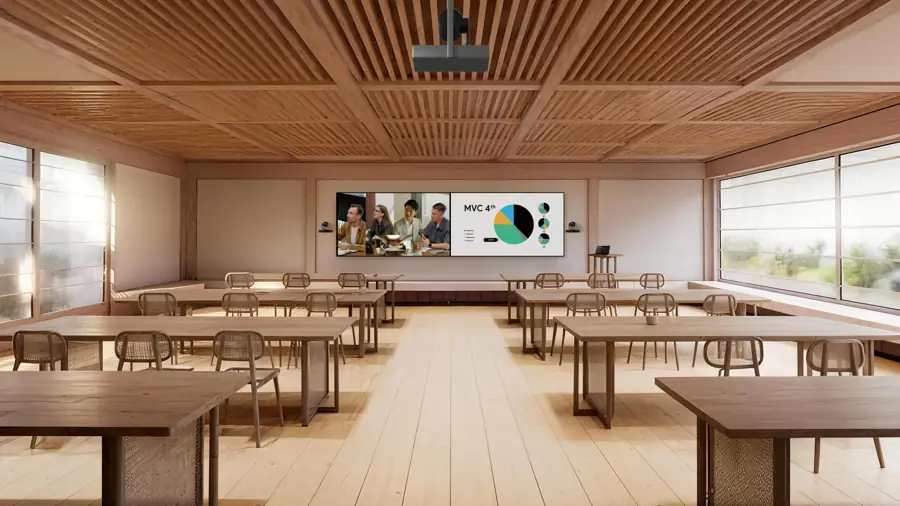 MVC S98
Scalable multi-camera system
An integrated planning approach for complex collaboration spaces.
YOUR SPACE. YOUR WAY OF WORKING.
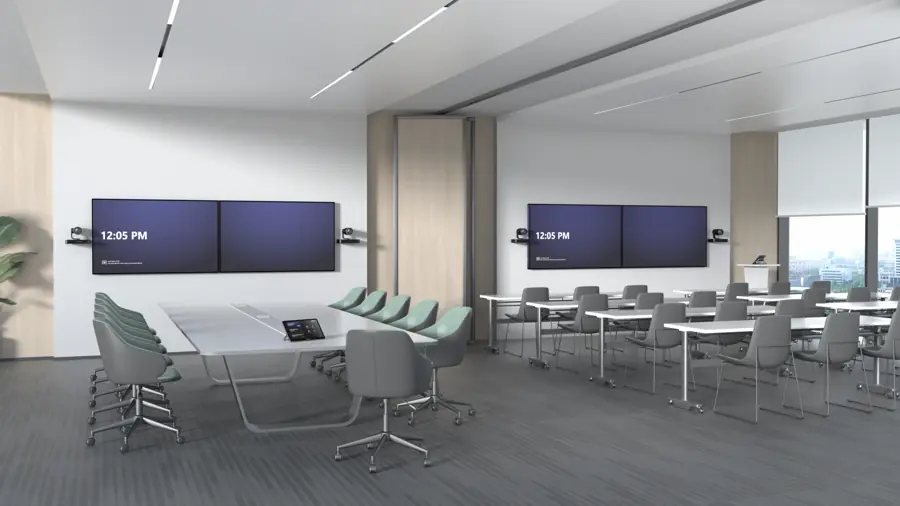
Plan technology around the ways the room can be used.
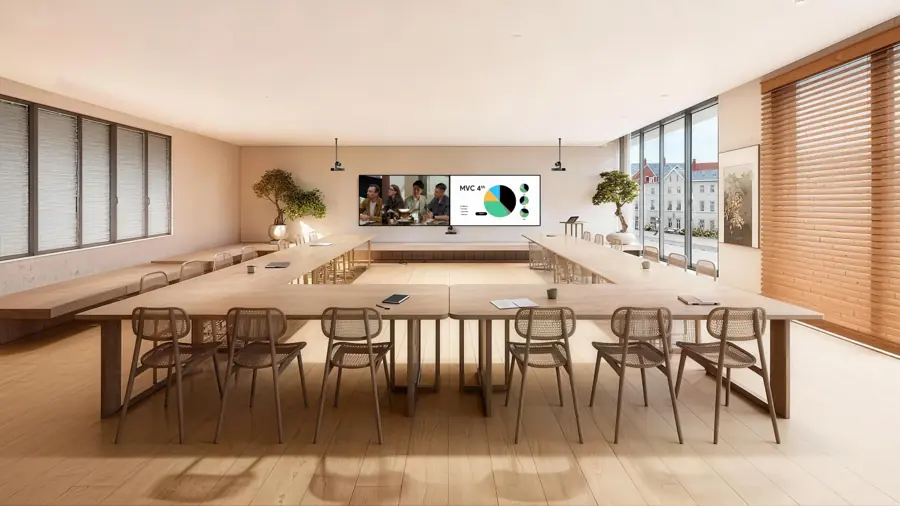
Bring the presenter, materials and audience into focus.
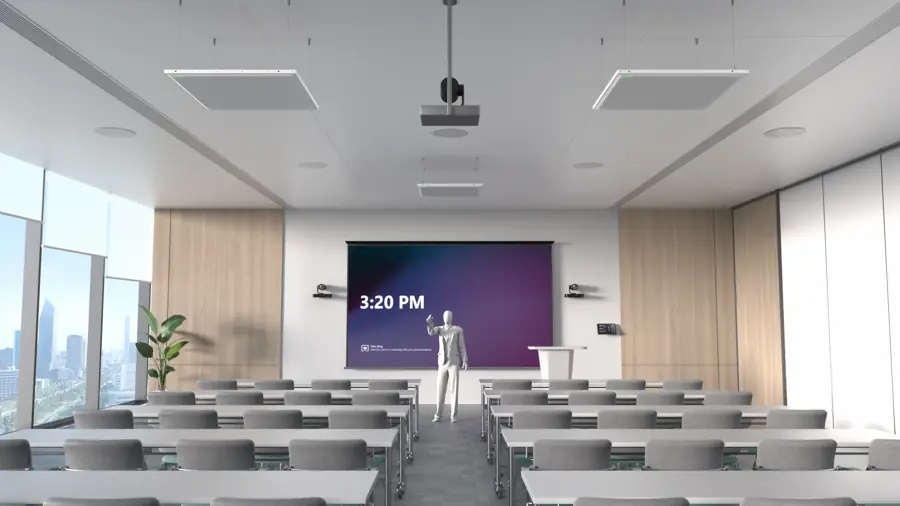
Create a coordinated experience for larger gatherings.
PLANNED FOR YOUR SPACE
Review the layout with Selectcom before choosing the final equipment, cabling and mounting approach.
Review displays, camera positions and audio zones across the space.
Bring the AV components and room network into one installation plan.
Review presenter position, content sharing and audience coverage.
Coordinate microphones, speakers and sightlines before installation.
ONE ROOM TODAY. MORE TOMORROW.
Growing across floors or locations? Start with a repeatable room design and a clear support plan. We help your team coordinate equipment, network requirements and ongoing care.
Agree on the room experience before expanding.
Review device-management options for the chosen platform.
Set expectations for training, updates and assistance.
THE HARDWARE BEHIND THE EXPERIENCE
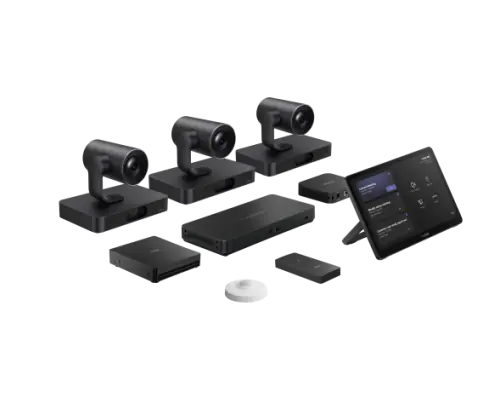
Scalable multi-camera system
Platform, licensing, accessories and installation requirements are confirmed with your Selectcom team before ordering.
THE FINISHING TOUCHES
Complete the setup with the right display, room controls and audio accessories. We’ll confirm compatibility with your selected system.
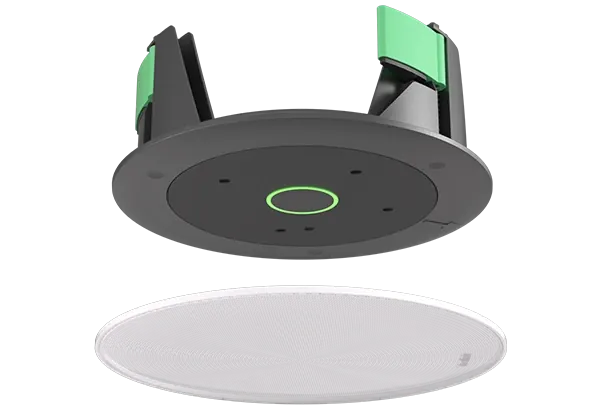
CM20
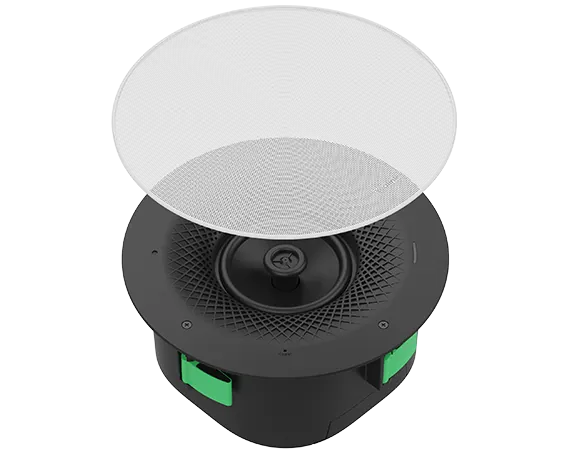
CS10
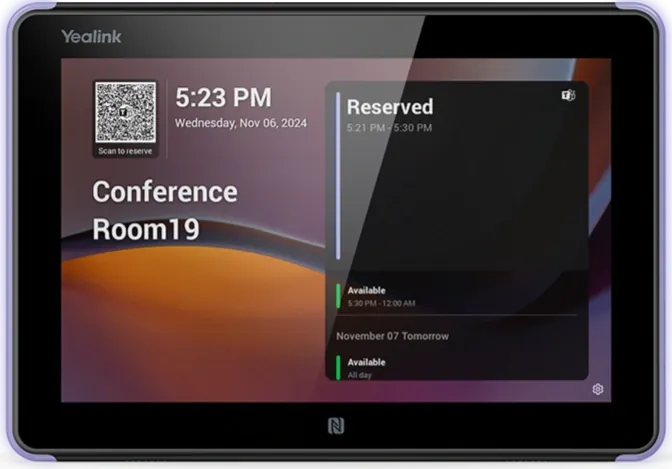
RoomPanel E2
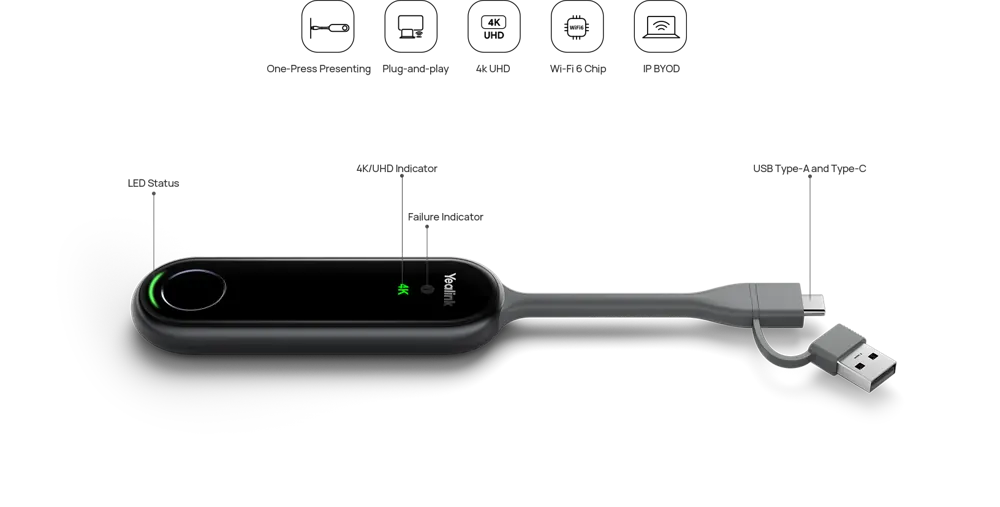
PA20
LET’S BUILD YOUR MEETING SPACE
Choose a starting point. We’ll bring your room requirements into a conversation with the Selectcom team.
TECHNOLOGY. MADE HUMAN.
Bring the vision. We’ll help bring it together.
Talk to a room specialist