
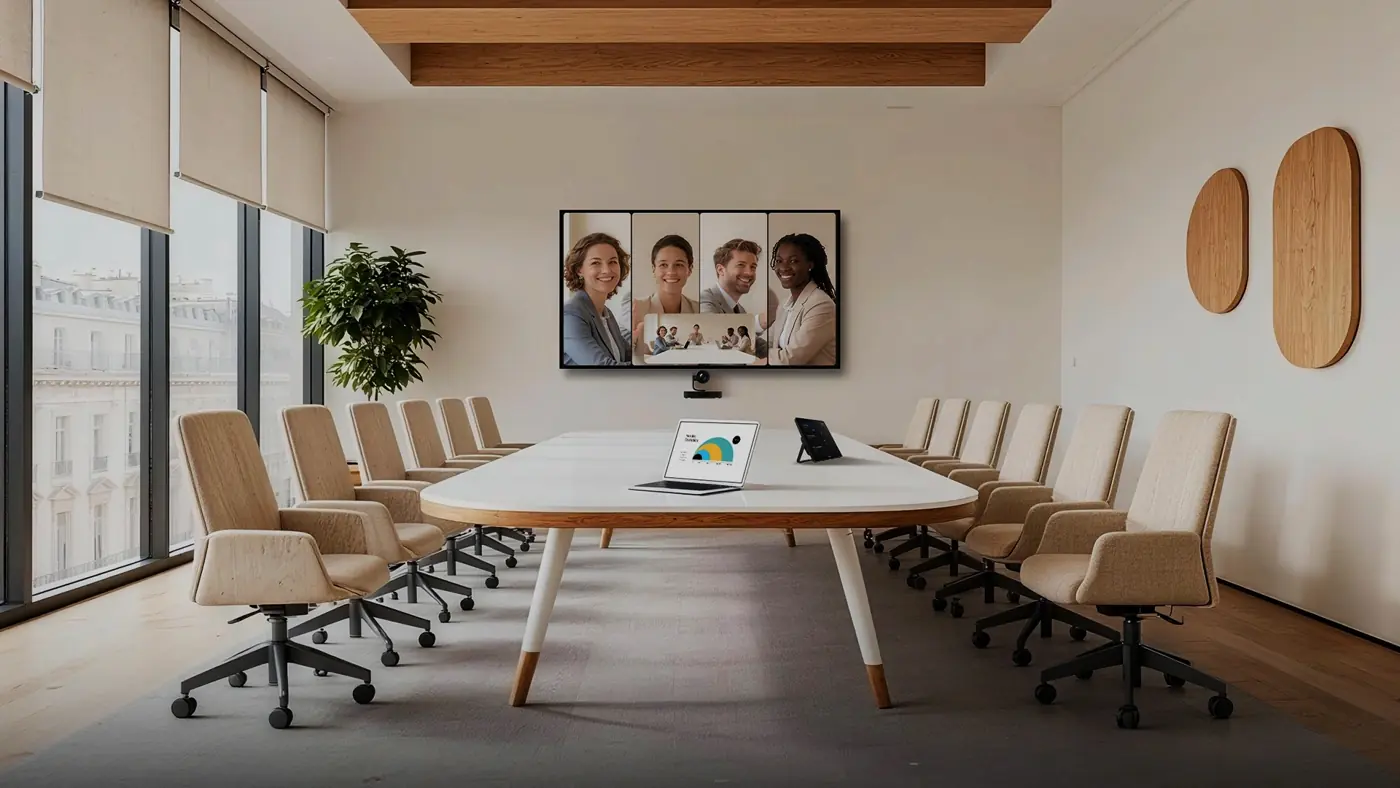
Cover the full table
Plan camera positions for people at different distances.
YEALINK ROOM SOLUTIONS. SELECTCOM SERVICE.
Large Room · 12–20 people
Make a larger meeting space feel connected from one end of the table to the other. Selectcom helps coordinate the cameras, audio and room systems around your space.
DESIGNED AROUND YOUR BUSINESS
Start with the people, the space and the way work gets done. Your Selectcom team helps turn those needs into a practical room plan.
Plan camera positions for people at different distances.
Review microphone and speaker placement across the room.
Bring screens, cameras and control together with clean cabling.
Keep the user experience clear as the system becomes more involved.
THE RIGHT STARTING POINT
Explore the room-system options below, then work through the details with Selectcom.
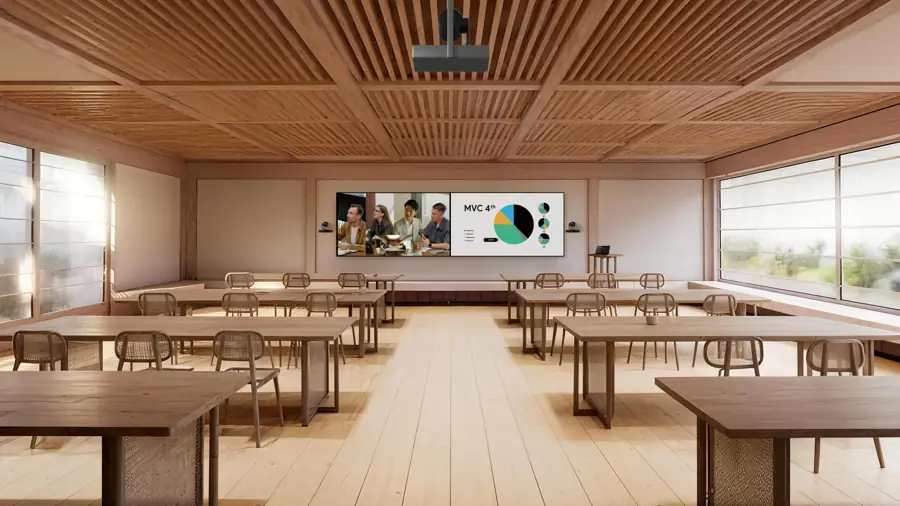 MVC S98
Multi-camera Teams Rooms
A coordinated room system for larger meeting spaces.
YOUR SPACE. YOUR WAY OF WORKING.
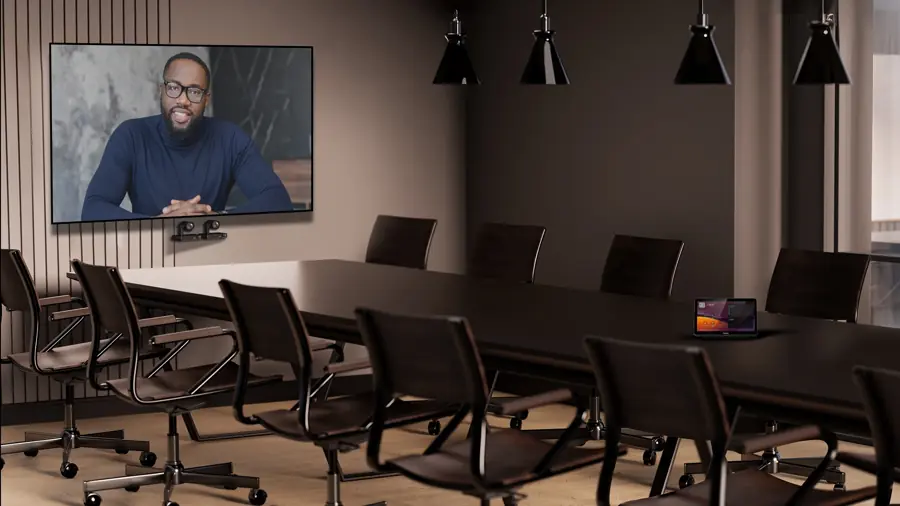
Support structured meetings and important decisions.

Bring leadership and project teams together across offices.
Plan the room around the way people present and participate.
PLANNED FOR YOUR SPACE
Review the layout with Selectcom before choosing the final equipment, cabling and mounting approach.
Review sightlines and the position of participants along the table.
Coordinate display placement, room controls and network access.
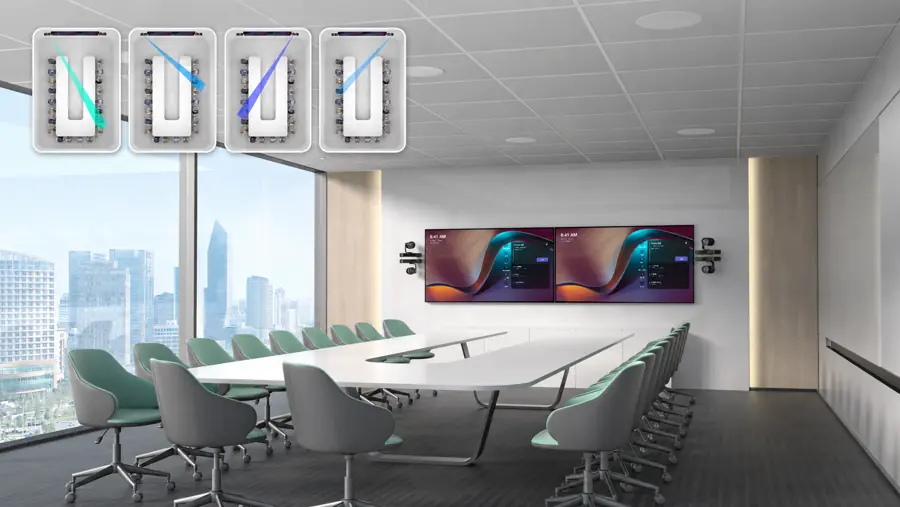
Review camera angles and audio coverage for a U-shaped table.
Plan how people and shared content appear during the meeting.
ONE ROOM TODAY. MORE TOMORROW.
Growing across floors or locations? Start with a repeatable room design and a clear support plan. We help your team coordinate equipment, network requirements and ongoing care.
Agree on the room experience before expanding.
Review device-management options for the chosen platform.
Set expectations for training, updates and assistance.
THE HARDWARE BEHIND THE EXPERIENCE
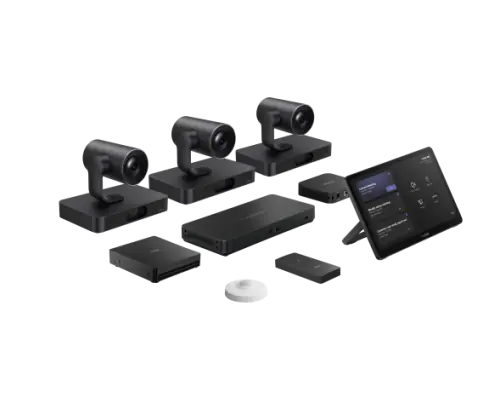
Multi-camera Teams Rooms
Platform, licensing, accessories and installation requirements are confirmed with your Selectcom team before ordering.
THE FINISHING TOUCHES
Complete the setup with the right display, room controls and audio accessories. We’ll confirm compatibility with your selected system.
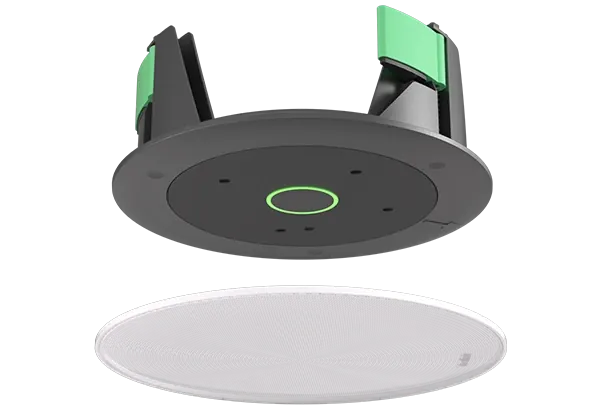
CM20
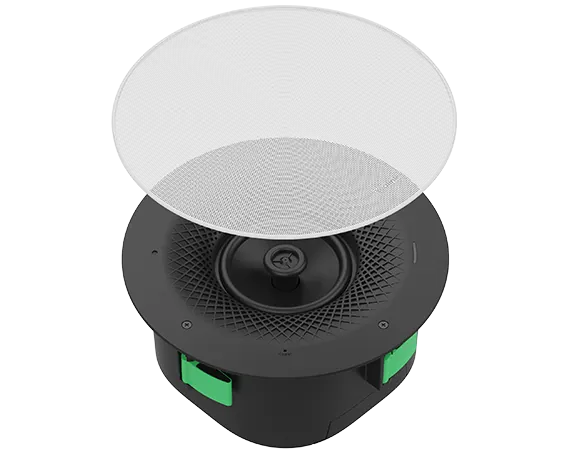
CS10
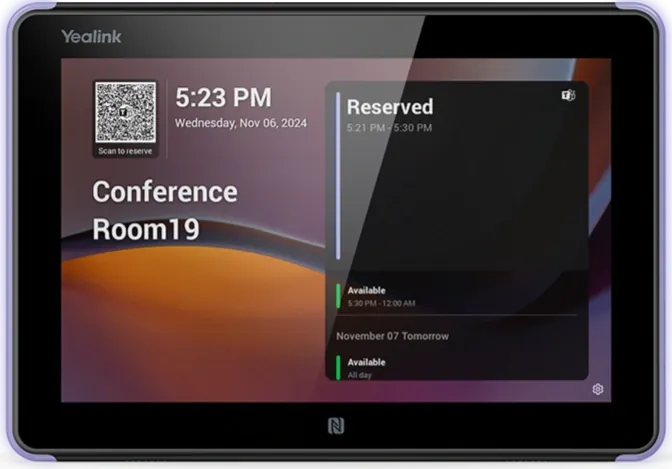
RoomPanel E2
PA20
LET’S BUILD YOUR MEETING SPACE
Choose a starting point. We’ll bring your room requirements into a conversation with the Selectcom team.
TECHNOLOGY. MADE HUMAN.
Bring the vision. We’ll help bring it together.
Talk to a room specialist